

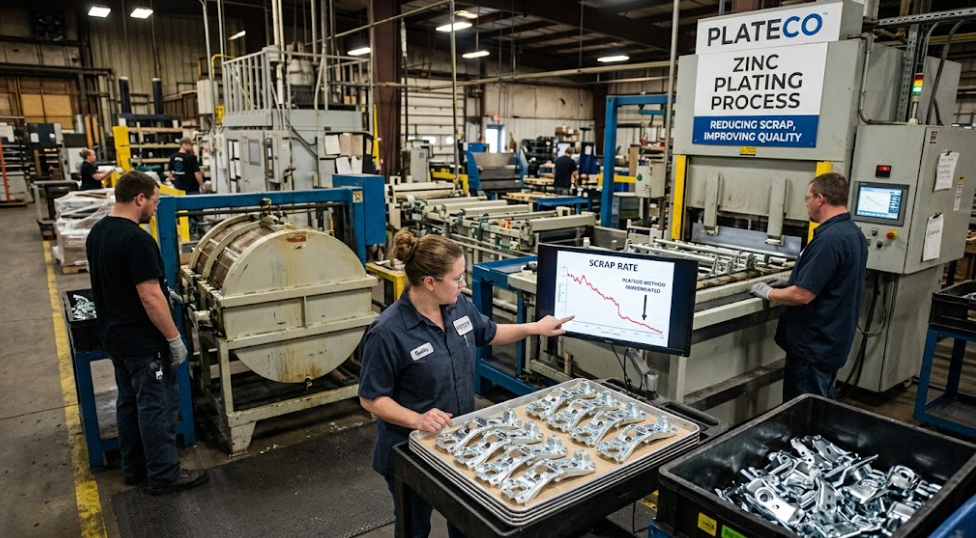
A quality manager at a Tier 2 automotive stamping supplier in southeastern Wisconsin opens a scrap report on a Monday morning and does the same thing he’s done every Monday for the past year he checks the line item for plated components first, out of habit more than concern. For eighteen months, that line item told a bad story on a predictable schedule a spike in rejected brackets tied to coating adhesion, a batch of fasteners that came back from a customer’s incoming inspection running thin, a rush order that arrived a day late and forced a line stoppage on his own floor. He’d stopped being surprised by it. What he hadn’t stopped doing was calculating what it was costing him in scrapped material, in expedited freight to cover the gap, in the uncomfortable calls to his own customers explaining a delay that wasn’t his fault but was absolutely his problem. That was the environment before this supplier moved its zinc plating work to Plateco. This is the story of what changed, what it took, and what the numbers actually looked like on the other side.
Case studies in industrial supply chains tend to get written in the abstract general claims about quality, general claims about service, nothing a buyer can actually hold up against their own purchase order. That’s not particularly useful if you’re the person responsible for sourcing decisions and you need evidence, not adjectives. This piece is an attempt to do the opposite walk through a real supplier relationship, with real numbers, real failure points, and a real accounting of what it took to fix a scrap problem that had been quietly eating into a Wisconsin automotive supplier’s margins for well over a year.
At Plateco, we’ve been zinc plating for Wisconsin manufacturers, fabricators, and OEMs since 1974, and automotive supply chain work the kind where a scrap problem two tiers up eventually shows up as a line stoppage at an OEM has been a significant part of that history. This case is representative of the pattern we see repeatedly with automotive suppliers who come to us after a previous plating relationship broke down the problem is rarely a single catastrophic failure. It’s a slow accumulation of small, tolerated inconsistencies that eventually adds up to a scrap rate no plant manager can justify to their own customer anymore.
62%
Reduction in scrap attributable to plating defects within the first two full quarters on Plateco’s line
4.1 µm → 1.2 µm
Reduction in thickness variance across rack lots, from the supplier’s previous plater to Plateco’s automated process control
0
Missed delivery windows in the twelve months following the transition, down from a documented pattern of late shipments under the prior vendor
The Supplier: Volume, Pressure, and a Plating Problem That Wouldn’t Go Away
The supplier in this case is a Tier 2 automotive stamping and fabrication operation supplying brackets, clips, and threaded hardware into Tier 1 assemblies for multiple vehicle platforms. Like most suppliers at that tier, they don’t have the plating capacity or the chemical handling infrastructure to run zinc plating in-house it’s not economical at their volume, and it would mean taking on environmental compliance obligations that sit well outside their core stamping and fabrication business. So like most suppliers in that position, they outsource it, and the plater they outsource it to becomes, whether either party fully acknowledges it or not, a direct extension of their own quality system.
For roughly a year and a half before coming to Plateco, this supplier ran their zinc plating work through a regional plater that, on paper, looked like a reasonable choice competitive pricing, geographic proximity, general claims of meeting ASTM B633 specifications. The problems that developed weren’t the kind that show up in a vendor’s marketing material. They showed up in the supplier’s own scrap reports, incoming inspection logs, and increasingly tense conversations with their own Tier 1 customer about missed windows.
Three specific failure patterns recurred often enough that the supplier’s quality team had started tracking them as a distinct category on their internal scrap dashboard, separate from stamping and fabrication defects.
Thickness inconsistency that passed on paper but failed in practice. The prior plater’s lots would frequently come back with a certificate of conformance stating the coating met spec, but incoming inspection using the supplier’s own thickness gauge would find real variance parts from the same rack lot testing anywhere from acceptable to marginal, depending on where in the rack they’d been positioned. Individually, most parts cleared the minimum. As a population, the lot was inconsistent enough that the supplier’s own quality engineers stopped trusting the certificate and started running a full incoming inspection on every lot, which slowed their own receiving process and added labor cost that was never supposed to exist in that step of their workflow.
Adhesion failures concentrated in specific part geometries. The supplier’s product mix includes several threaded and multi-surface brackets with tight internal corners exactly the kind of geometry that punishes poor rack design. A meaningful percentage of lots involving those specific parts came back with visible adhesion problems on internal surfaces, consistent with a rack build that wasn’t accounting for current distribution on complex geometry. This wasn’t a one-time issue traceable to a single bad batch it was a recurring pattern tied to specific part numbers, which told the supplier’s quality team it was a process gap on their vendor’s side, not a fluke.
Turnaround that was quoted consistently and delivered inconsistently. Perhaps the most damaging pattern, because of how it compounded downstream, was a gap between quoted and actual turnaround. The prior plater would commit to a standard lead time at quoting, and roughly one lot in five would run a day or more past that commitment, generally attributed after the fact to “a busy week” or bath maintenance that hadn’t been scheduled around the customer’s production calendar. For a Tier 2 supplier feeding a Tier 1 assembly line on a just-in-time schedule, a day of slippage on plated components isn’t an inconvenience it’s a direct risk of a line stoppage that gets escalated well above the plant floor.
The Misconception We Hear Most Often From Automotive Suppliers
That switching plating vendors is a bigger operational disruption than living with an underperforming one. In practice, the disruption of an inconsistent plater shows up constantly in extra incoming inspection labor, in expedited freight to cover late lots, in scrapped material that has to be reordered and re-run through the entire upstream process. A properly managed transition to a more consistent vendor is a defined, time-boxed project. An unresolved plating quality problem is an ongoing cost that never stops accumulating.
Have Questions About Your Parts? – (608) 524-8241
Why the Breaking Point Came When It Did
The supplier didn’t leave their previous plater the first time a lot came back marginal. They left after a specific incident made the cumulative cost of the relationship impossible to keep absorbing quietly a lot of brackets destined for a Tier 1 customer’s assembly line came back from incoming inspection with a thickness reading that failed spec outright, not marginally a result that should have been caught before it ever left the plater’s facility. By the time it was caught on the supplier’s own floor, the replacement lot couldn’t be turned around in time to avoid a documented near-miss on the Tier 1 customer’s production schedule. That kind of event, once it’s visible to an OEM-facing customer, changes the conversation inside a Tier 2 supplier’s own leadership team from “our plater has some inconsistency” to “our plating vendor is a supply chain risk we can no longer manage informally.”
That’s the point at which the supplier’s sourcing team started evaluating alternatives with a materially different set of questions than the ones that had guided their original vendor selection. Price was still a factor, but it dropped from the primary criterion to a secondary one. The questions that moved to the top of the list were about process control, documentation, and evidence of consistency not general assurances of it.
What the Evaluation Process Actually Looked Like
When a supplier’s sourcing and quality teams are evaluating a plating partner after a bad experience, the conversation looks different from a routine vendor comparison, and it’s worth documenting because it reflects exactly the kind of scrutiny any buyer sourcing plated components for a quality-sensitive supply chain should be applying from the start.
They asked for lot-specific process data, not a general certificate. Rather than accepting a standard certificate of conformance, the supplier’s quality engineers asked whether bath chemistry readings, current density, and dwell time for their specific rack could be tied to their specific purchase order.
They asked how thickness was verified, and when. Given their prior experience with a lot that passed on paper and failed in receiving, the team asked whether verification happened only at the end of a run, on a sample, or was integrated closely enough into the process to catch a drifting lot before the whole batch was affected.
They brought their most difficult part geometry to the evaluation, not their easiest. Rather than qualifying a new vendor on a simple, forgiving part, the supplier specifically requested a trial run on the threaded, multi-surface bracket that had caused the most adhesion problems previously a deliberate stress test of rack-building capability.
They asked about capacity and scheduling discipline, not just quoted lead time. Having been burned by a gap between quoted and actual turnaround, the team asked how production scheduling worked, what happened during bath maintenance or high-volume periods, and whether delivery windows were firm operational constraints or soft targets.
This is exactly the kind of evaluation we’d recommend to any buyer sourcing plated automotive components, and it’s the reason the relationship that resulted from it held up under real production pressure rather than just performing well in a trial.
The Trial Run: What Plateco’s Process Actually Showed
The supplier’s initial trial with Plateco was deliberately structured around the exact failure modes they’d experienced previously the difficult bracket geometry, a full lot rather than a small sample, and a request for the full process documentation package rather than just a passing thickness reading.
The results addressed each of the three original failure patterns directly.
Thickness consistency held within a tight band, position to position, across the full rack. Using PLC-controlled bath chemistry and automated current control, the trial lot’s thickness variance came in within roughly 1.2 microns across the rack a fraction of the 4-plus-micron swings the supplier’s incoming inspection had been documenting under their previous vendor. Every part in the lot cleared spec with margin, not just on average but individually, which was the core problem the supplier had been trying to solve.
Adhesion on the difficult bracket geometry passed without the internal-corner failures that had plagued the previous relationship. Rack design for that specific part accounting for current distribution across the internal surfaces that had failed before was treated as its own evaluation step, not an afterthought to the bath chemistry. The trial lot showed uniform coating coverage on exactly the surfaces that had been the recurring problem.
The lot arrived on the committed date, with a full process data package attached. Bath temperature, current density, and dwell time records for the specific rack were included with the shipment, tied to the lot number the kind of documentation the supplier’s quality team had specifically asked for during the evaluation, and the kind that let them reduce, rather than duplicate, their own incoming inspection workload.
That combination tighter thickness consistency, resolved adhesion on the hardest part in their catalog, and documentation strong enough to change their receiving process was enough for the supplier to move their full zinc plating volume to Plateco over the following quarter.
The Results: Twelve Months of Production Data
A single successful trial lot tells a buyer something, but it doesn’t prove a relationship will hold up under sustained production volume, seasonal demand swings, or the inevitable pressure of a rush order. The numbers that matter more are the ones that accumulated over the twelve months following the full transition.
| Metric | Previous Plater (Trailing 18 Months) | Plateco (First 12 Months) |
|---|---|---|
| Scrap attributable to plating defects | Recurring, tracked as a distinct category | Reduced 62% within first two quarters |
| Thickness variance across a rack lot | 3–6 µm, varying by lot | Held within roughly 1–1.5 µm |
| Lots requiring full incoming re-inspection | Standard practice on every lot | Reduced to spot-check frequency |
| Missed or late delivery windows | Recurring pattern, roughly 1 in 5 lots | Zero missed windows in 12 months |
| Adhesion failures on complex geometry parts | Recurring on specific part numbers | None reported on the same part numbers |
| Lot documentation | General certificate of conformance | Time-stamped, lot-specific process data |
The scrap rate reduction is the headline number, but the supplier’s own quality team has said the documentation change and the incoming inspection reduction mattered nearly as much operationally, because it freed up labor hours that had been absorbed reacting to inconsistency rather than doing planned quality work. A scrap problem costs money in scrapped material. An incoming-inspection burden caused by not trusting a vendor’s paperwork costs money every single week, quietly, in a way that doesn’t always show up as its own line item until someone goes looking for it.
The downstream effect on the supplier’s own customer relationship was direct. With zero missed delivery windows over twelve months and a scrap rate low enough that it stopped appearing as a recurring item on internal reviews, the supplier’s own quality team was able to go from playing defense with their Tier 1 customer to proactively reporting improved reliability metrics turning what had been a liability in that relationship into a point of credibility.
“We don’t measure our work by whether a lot passes spec on paper. We measure it by whether the part that leaves this building performs exactly the same as the one before it and the one after it, and whether the documentation behind it can survive an audit without a phone call to explain it. That’s the standard an automotive supply chain actually needs, and it’s the only standard we’ve ever run this business on.”
Jim Schweich, Chief Executive Perfectionist, Plateco, Inc.
What Made the Difference: Process, Not Promises
It’s worth being specific about which parts of Plateco’s process were actually responsible for the improvement, because the value of a case study like this is in the mechanism, not just the outcome.
Automated bath chemistry monitoring removed the invisible drift that caused thickness inconsistency. The previous vendor’s periodic manual titration meant bath chemistry could drift for hours before anyone caught it exactly the kind of drift that produces a lot that looks fine on a sample and fails inconsistently across the rack. Continuous automated monitoring and dosing closed that gap.
Rack design accounted for the supplier’s most difficult geometry, rather than a generic template applied across all part numbers. The adhesion failures on internal corners weren’t a chemistry problem they were a current distribution problem tied to how the rack was built for that specific bracket shape. Treating rack design as a part-specific decision resolved a failure mode the previous vendor had never correctly diagnosed.
Fixed, programmed transfer sequencing removed the scheduling variability that caused late lots. Because dwell time and station-to-station movement run on a programmed timeline rather than depending on floor traffic, committed delivery windows became something the schedule could be built around, not a target competing with whatever else was happening that week.
In-process thickness verification caught what end-of-run sampling had been missing. Rather than relying solely on a spot check after a lot was fully processed, in-process verification meant a drifting run could be caught and corrected before the entire lot was affected the direct fix for the “passes on paper, fails in practice” problem that triggered the search for a new vendor.
None of these are exotic technologies. They’re the same automated process controls described in detail in our earlier look at how automation changed zinc plating lines the difference in this case is seeing exactly how those controls translate into a specific supplier’s scrap report, not just an abstract description of what automation does.
What This Case Study Should Tell Other Automotive Buyers
If you’re sourcing zinc plating for automotive or automotive-adjacent components, the specific numbers in this case matter less than the pattern behind them, because the pattern is what’s transferable to your own evaluation.
A vendor’s stated compliance with a spec and your own measured experience of that vendor’s lots are two different things, and only one of them should drive your sourcing decision. The previous plater in this case could point to a certificate of conformance for nearly every lot they shipped. The supplier’s own incoming inspection data told a different story, and the incoming inspection data was the one that mattered.
Scrap caused by an outsourced process is still your scrap, in every way that matters to your customer. A Tier 1 or OEM customer doesn’t distinguish between a defect your own operation caused and one your vendor caused. The accountability lands on you either way, which means vendor selection for plating isn’t a procurement decision it’s a quality system decision.
A trial run on your easiest part tells you very little. A trial run on your hardest part tells you almost everything. The geometry that had caused the most problems under the previous vendor was exactly the right test for the new one, because it’s the condition under which process discipline actually gets revealed.
Documentation quality is a leading indicator of process quality, not a separate issue. A vendor that can produce lot-specific, time-stamped process data is telling you something real about how tightly they’re controlling their own process. A vendor that can only offer a general certificate is often telling you, whether they intend to or not, that the level of control behind that certificate is looser than the document implies.
Frequently Asked Questions
How long does it typically take to see results after switching zinc plating vendors?
In this case, the scrap rate reduction was measurable within the first two full quarters, though the most meaningful confirmation came from sustained performance across a full twelve months, including seasonal demand swings and rush-order periods that tend to expose inconsistency a short trial period wouldn’t reveal.
Is a scrap rate problem usually caused by the plater, or could it be an issue with the parts before they’re sent out for plating?
It can be either, which is why a proper evaluation isolates the variable. In this case, the supplier confirmed the source by testing the same part geometries, from the same stamping process, through a different plating vendor when the adhesion and thickness problems disappeared under the new vendor using identical incoming parts, it confirmed the plating process, not the stamped part, had been the cause.
What should an automotive supplier ask a prospective plating vendor before switching?
At minimum how bath chemistry is monitored, whether thickness is verified in-process or only at the end of a run, what lot-specific documentation comes with each shipment, and how the vendor handles rack design for the supplier’s most geometrically difficult parts specifically, not just their standard product line.
Does switching plating vendors create supply chain risk during the transition itself?
There’s a managed risk during any vendor transition, which is why a structured trial period using real, difficult parts rather than simplified samples matters before committing full volume. The larger risk in most cases we see is the ongoing, compounding cost of remaining with an underperforming vendor rather than the bounded risk of a well-managed transition.
Can this level of scrap reduction be expected for any automotive supplier, or is this case unusual?
The specific percentage will vary based on how significant the prior vendor’s process gaps were, but the underlying mechanism replacing manual timing and periodic chemistry checks with automated, continuously monitored process control is the same lever available to any supplier currently working with a plater relying on manual process management.
Does this level of process control come at a higher cost than a standard plating vendor?
Not typically on a total-cost basis. While the automated systems behind this level of consistency represent real investment on the plating side, the cost to the customer is usually offset, and often more than offset, by reduced scrap, reduced incoming inspection labor, and the elimination of expedited freight costs tied to missed delivery windows all of which were measurable, real costs in this supplier’s case before the transition.
Ready to See What Consistent Process Control Could Do for Your Scrap Rate?
Tell Us About Your Project
Plateco has been zinc plating for Wisconsin manufacturers, fabricators, and OEMs since 1974. If a recurring plating inconsistency is showing up in your own scrap reports, incoming inspection logs, or customer conversations, we’d rather show you what our process actually does with your most difficult part than tell you about it. Send us your prints and specs, and let’s find out what your numbers could look like on the other side.