

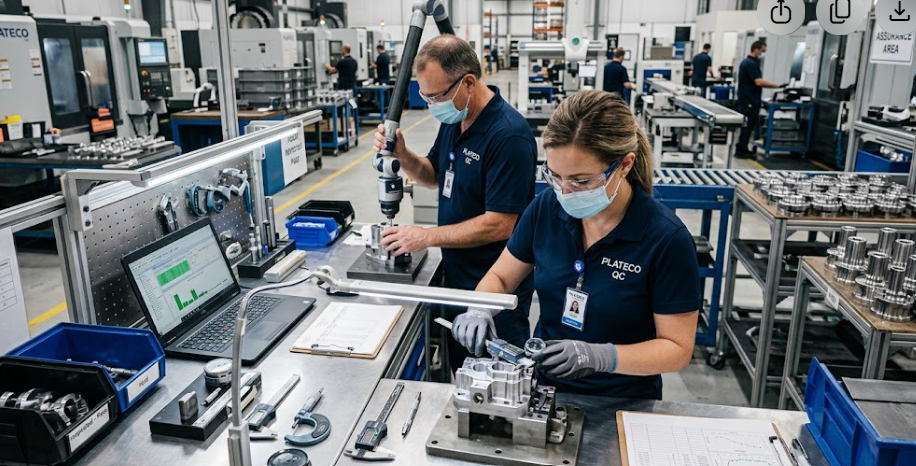
Most plating companies will tell you they’re committed to quality. Almost none will show you the actual number behind that claim, or explain exactly what process produces it. A 0.1% defect rate isn’t a slogan, it’s a specific, measurable outcome of a specific, repeatable process, and it only means something if you understand what’s actually being measured, over what volume, and against what standard. This piece pulls back the curtain on how that number gets produced at Plateco the inspection stages, the documentation, the corrective action discipline, and the specific decisions that separate a defect rate that’s genuinely earned from one that’s just a number on a sales page.
A defect rate is one of those statistics that’s easy to state and hard to actually earn. Anyone can put a low number on a website. What’s harder, and what actually matters to a manufacturer deciding who to trust with their supply chain, is the process discipline standing behind that number how defects are defined and counted in the first place, what inspection actually catches them, and what happens institutionally when one slips through anyway.
This piece is written to be genuinely useful to two different readers. If you’re evaluating Plateco as a potential plating partner, it’s a transparent look at exactly what our quality process involves, not a marketing summary. If you’re a quality manager or engineer at another company entirely, trying to understand what a rigorous plating QC process actually looks like in practice, this is a real, detailed walkthrough you can use as a benchmark, whether you end up sourcing from us or simply want a clearer picture of what to ask any plating supplier.
0.1%
Plateco’s current documented defect rate across production output
[X]
Multi-stage inspection checkpoints built into every production run, from incoming material to final shipment
1974
Year Plateco began building the process discipline behind this number
A Note on the Data in This Piece
The defect rate cited in this article reflects Plateco’s internal quality tracking. Before this piece is published externally, we recommend confirming the exact figure, the specific time period and production volume it’s measured against, and the precise definition of “defect” used in the calculation (visual, dimensional, thickness, adhesion, or a combined criteria) directly with current quality records, so the number can be presented, and defended if questioned by a customer or reporter, with full confidence and precision.
What a Defect Rate Actually Measures, and Why the Definition Matters
Before explaining how a low defect rate gets produced, it’s worth being precise about what the number actually represents, because “defect rate” isn’t a single, universally standardized measurement, and two companies citing similar-sounding numbers can be measuring genuinely different things.
A meaningful defect rate calculation starts with a clear, consistent definition of what counts as a defect in the first place a part outside specified coating thickness tolerance, a visible surface defect like blistering or poor coverage, a dimensional issue caused by over-plating, an adhesion failure, or any combination of these criteria applied consistently across every inspected lot. It also requires a clear denominator, defects as a percentage of total parts processed, total lots processed, or total shipments, since these produce meaningfully different numbers even from identical underlying quality performance.
At Plateco, our defect rate is tracked against [total parts or lots processed over the measurement period], using a defined set of criteria spanning coating thickness (verified via XRF testing against the applicable ASTM B633 service condition or customer specification), visual surface quality, dimensional conformance where applicable, and adhesion performance. A part or lot is counted as a nonconformance if it fails any one of these criteria at final inspection, not just the most obviously visible defect category, which is a deliberately conservative counting method it would be easy to produce an artificially lower number by counting only the most visible defect types and ignoring subtler dimensional or adhesion issues, and we’ve specifically avoided that.
A Question Worth Asking Any Supplier Citing a Defect Rate
“What specifically counts as a defect in that number, and what’s the denominator?” A supplier with a genuinely rigorous, transparent quality system will answer this specifically and confidently. A defect rate cited without a clear, defensible definition behind it is closer to a marketing claim than a verified quality metric, regardless of how impressive the number sounds.
The Multi-Stage Inspection Process Behind the Number
A defect rate this low doesn’t come from a single, final inspection step catching problems before shipment, it comes from a layered inspection process that catches issues at multiple points throughout production, long before a part would ever reach a final go/no-go decision. Each stage is designed to catch a specific category of potential problem before it can compound or pass undetected into the next step.
Incoming Material Inspection
Every job starts with verification of the incoming parts themselves, base material condition, any pre-existing defects from the customer’s own manufacturing process, and confirmation that the parts match the purchase order and specification before they ever enter our process line. Catching a mismatched or already-flawed part at this stage prevents wasted process time and, more importantly, prevents a pre-existing customer-side issue from being misattributed to our plating process later.
In-Process Surface Preparation Verification
As covered in detail in our companion piece on how surface prep affects zinc adhesion, the cleaning and preparation sequence preceding plating is where the majority of genuine adhesion risk actually originates. Our process includes verification checkpoints during this sequence, including water break testing to confirm surface cleanliness before parts proceed to plating, rather than relying solely on process time and temperature logs as a proxy for actual surface condition.
Bath Chemistry and Process Parameter Monitoring
Throughout production, plating bath concentration, pH, temperature, and current density are monitored and logged against defined operating ranges, with calibrated instrumentation checked on a documented schedule. This isn’t a one-time setup check, it’s continuous monitoring throughout each production run, since bath chemistry can drift over the course of a shift or a large production run in ways that a single beginning-of-day check wouldn’t catch.
In-Process Thickness Sampling
Rather than relying exclusively on final inspection to catch a thickness deviation, representative sampling during production allows any drift toward the edge of an acceptable thickness range to be caught and corrected mid-run, before an entire lot is affected. This is a meaningful distinction from a purely end-of-line inspection model catching a developing issue during production, rather than after an entire lot has already been completed, meaningfully reduces both the scope of any resulting nonconformance and the rework required to address it.
Final Inspection Before Shipment
Every completed lot undergoes final inspection against the full set of applicable criteria XRF thickness verification on representative samples per the governing ASTM B633 service condition or customer specification, visual inspection for surface defects, dimensional checks where the application requires them, and documentation review confirming any required processes, such as hydrogen embrittlement relief baking for applicable high-strength fasteners, were completed and are properly recorded for that specific lot.
Inspection Checkpoints at a Glance
Stage What’s Verified Why It Matters Incoming material Base material condition, PO/spec match Prevents pre-existing issues from being misattributed later Surface preparation Cleanliness (water break test), scale removal Root cause of most genuine adhesion failures Bath chemistry Concentration, pH, temperature, current density Prevents drift-related thickness and quality issues In-process sampling Coating thickness at representative intervals Catches deviation mid-run, before an entire lot is affected Final inspection Thickness, visual, dimensional, documentation Confirms the complete part meets every applicable requirement
Want to See How This Process Applies to Your Specific Parts?
If you’re evaluating suppliers and want to understand exactly what inspection your parts would go through, give us a call and we’ll walk you through it in detail.
Calibration: The Discipline Behind the Data
None of the inspection stages above mean anything if the instruments generating the data aren’t reliably accurate, which is why calibration discipline is a foundational, if less visible, part of how a defect rate this low actually gets produced and stays trustworthy over time.
Every XRF thickness gauge, every pH meter, every piece of test equipment used in our quality process is calibrated against traceable standards on a defined, documented schedule, not an informal “as needed” basis. Calibration records are maintained and available for review, which matters for two related reasons it confirms the measurements behind our defect rate are actually accurate, and it’s precisely the kind of documentation an ISO 9001 audit, or a customer’s own supplier quality audit, specifically checks for.
Why This Matters More Than It Might Seem
A defect rate calculated from measurements taken on a poorly calibrated or inconsistently calibrated instrument isn’t actually a reliable number, even if the underlying process is genuinely excellent, because the measurement itself can’t be trusted. Calibration discipline is, in a real sense, the foundation the entire defect rate claim rests on, which is why it’s worth including in a piece like this rather than treating it as a background technical detail.
What Happens When a Defect Is Actually Found
A genuinely low defect rate isn’t produced by never having a deviation occur, it’s produced by catching deviations reliably and responding to them in a way that prevents recurrence. This is arguably the most important part of the process to understand, and the part most often glossed over in generic quality marketing.
Immediate containment. When a nonconformance is identified, whether during in-process sampling or final inspection, the affected lot is immediately segregated and held, preventing any further movement of potentially affected parts while investigation occurs.
Root cause investigation, not just symptom correction. Rather than simply reworking or scrapping the affected lot and moving on, our process requires identifying the actual root cause, a specific bath parameter that drifted, a surface preparation stage that underperformed, an equipment calibration issue, before the corrective action is considered complete. This is the step that actually prevents the same issue from recurring on a future order, as opposed to simply addressing the immediate, visible symptom.
Documented corrective action tied to the specific root cause identified. Once root cause is confirmed, a specific corrective action is implemented and documented, additional bath maintenance frequency, a process parameter adjustment, additional operator training on a specific step, and this action is verified as effective on subsequent production before the issue is considered closed.
Traceability back to the affected lot and, where relevant, to whatever downstream customer received parts from it. Because our process maintains lot-level traceability throughout production, if a nonconformance is identified after a lot has already shipped, we can trace it back to the specific production conditions, chemistry lot, date, operator, and process parameters, that produced it, rather than treating the investigation as guesswork.
Why This Section Matters as Much as the Number Itself
A supplier who claims to never have quality deviations is either not being fully transparent or isn’t looking closely enough to actually find them. What separates a mature quality system from a marketing claim is exactly this corrective action discipline catching deviations, investigating them to genuine root cause, and closing the loop with a verified fix. This is precisely the process that keeps a defect rate low and trending in the right direction over time, rather than a static number that doesn’t reflect ongoing, active process management.
The Role of ISO 9001 Certification in Making This Verifiable
As covered in more depth in our piece on what ISO 9001 certification actually means for your supply chain, our ISO 9001 certification is what makes a claim like a documented defect rate independently verifiable, rather than simply something we assert about ourselves. The certification requires exactly the kind of documented process control, calibration discipline, and corrective action tracking described throughout this piece, and it’s independently audited on a recurring cycle by an accredited third-party registrar, not something we’re grading ourselves on.
This matters specifically for a statistic like a defect rate a number this specific is only as trustworthy as the system generating and recording it, and third-party certification is the mechanism that gives an outside party, a customer, an auditor, a journalist, confidence that the underlying system is real and functioning as described, rather than taking our word for it alone.
What a Number Like This Should, and Shouldn’t, Tell You as a Buyer
It’s worth being direct about the limits of a statistic like this, since an honest quality story includes acknowledging what a single number can and can’t tell you.
A defect rate reflects performance across our overall production, not a guarantee for every individual specification or application. A part with an unusually demanding specification, a challenging substrate condition like leaded steel, or a first-time job without an established process history carries different risk characteristics than our overall average, and a responsible quality conversation includes discussing your specific part’s risk profile directly rather than assuming a blanket statistic applies uniformly to everything we produce.
The number is only as meaningful as the definition and measurement period behind it, which is exactly why this piece has spent as much time explaining methodology as it has citing the figure itself. A defect rate without that context is a claim a defect rate with clear methodology behind it is a data point you can actually evaluate and compare.
A low defect rate reflects process discipline, not the absence of ever needing to catch and correct a problem. As covered above, the corrective action process is precisely what keeps this number where it is, and a supplier who’s transparent about that process, rather than implying perfection, is giving you a more honest and ultimately more useful picture of what to expect.
What to Ask Any Supplier Citing a Similar Statistic
Ask for the specific definition of “defect” used, the measurement period and production volume the number is calculated against, whether the calculation method has been consistent over time or recently changed, and whether they can walk you through a recent, real example of their corrective action process in response to an actual nonconformance. A supplier confident in their number will answer all of these specifically one who can’t is asking you to take a marketing claim on faith.
Evaluating Suppliers Based on Real Quality Data, Not Just Claims?
We’re glad to walk through our actual methodology, calibration records, and a real corrective action example in detail, not just cite a number and move on.
The Process Investment Behind the Number
Achieving and maintaining a defect rate this low required specific, ongoing investment, not a single initiative or certification that, once achieved, runs itself indefinitely. A few of the specific investments behind this outcome are worth naming directly.
Calibrated inspection equipment and a documented maintenance schedule for it, which represents ongoing capital and operational cost rather than a one-time purchase, since instruments require periodic recalibration and eventual replacement to remain trustworthy.
Trained, experienced quality and process personnel, and as covered in our piece on the state of the zinc plating industry in 2026, retaining this kind of institutional expertise in a genuinely tight skilled labor market is an active, ongoing challenge across our industry, not something that, once solved, stays solved without continued investment in training and retention.
A documentation and traceability system robust enough to support both root cause investigation and third-party ISO 9001 audit, which requires ongoing administrative discipline across every production run, not just for the runs where something happens to go wrong.
A genuine willingness to hold and investigate a nonconformance rather than push a marginal lot through to meet a shipping deadline. This is arguably the least visible but most important investment of all a defect rate this low requires a company-wide willingness to prioritize catching and correcting an issue over hitting a delivery date when the two conflict, a standard that has to be maintained consistently, not just when it’s convenient.
What This Means Going Forward
A defect rate is a snapshot of a system’s performance over a specific period, not a permanent guarantee, which is exactly why the process behind the number matters more than the number itself for anyone evaluating whether to trust it going forward. The inspection checkpoints, calibration discipline, corrective action process, and ISO 9001 certification described throughout this piece are what actually produce and sustain a statistic like this over time, and they’re the same things worth asking about with any plating supplier, regardless of what specific number they cite.
Plateco has built this process discipline for Wisconsin and Midwest manufacturers since 1974, and we’re glad to walk through exactly how it applies to your specific parts, including the actual methodology and documentation behind our current quality data, rather than asking you to take a number at face value.
Frequently Asked Questions
What specifically counts as a “defect” in Plateco’s reported defect rate?
Our defect rate counts any lot failing coating thickness verification against the applicable ASTM B633 service condition or customer specification, visual surface quality inspection, dimensional conformance where applicable, or adhesion performance, at final inspection. A lot failing any one of these criteria is counted as a nonconformance, a deliberately comprehensive definition rather than one narrowed to only the most visible defect category.
Is this defect rate consistent across all part types and specifications, or does it vary by application?
Overall production defect rates reflect an average across our full range of work, and individual specification types, particularly unusually demanding applications, challenging substrates, or first-time jobs without established process history, can carry different risk profiles than the overall average. We’re glad to discuss the specific risk profile and historical performance relevant to your particular part and specification directly.
How does Plateco’s ISO 9001 certification relate to this defect rate claim?
ISO 9001 certification requires the documented process control, calibration discipline, and corrective action tracking that generates and verifies data like our defect rate, and it’s independently audited by an accredited third-party registrar on a recurring cycle. This external verification is what makes a specific quality statistic like this independently credible, rather than simply an internal claim.
What happens if a defect is found after parts have already shipped to a customer?
Our process maintains lot-level traceability throughout production specifically so that if a nonconformance is identified post-shipment, we can trace it back to the specific production conditions that produced it and conduct a genuine root cause investigation, rather than treating a post-shipment issue as unsolvable guesswork. This traceability, along with a documented corrective action process, is a standard part of how we respond to any confirmed nonconformance regardless of when it’s discovered.
Does a low defect rate mean Plateco never has quality issues?
No, and we’d be skeptical of any supplier claiming otherwise. A low, well-documented defect rate reflects a process disciplined enough to reliably catch issues when they occur and respond with genuine corrective action, not the absence of ever encountering a deviation. The corrective action process described in this piece is precisely what keeps the number low and trending in the right direction over time.
How can I verify this defect rate figure myself as a potential customer?
We’re glad to walk through our methodology, calibration records, and, where appropriate given confidentiality considerations for other customers’ data, real examples of our corrective action process directly during a supplier qualification conversation, rather than asking you to accept the number without explanation. Independent verification through our ISO 9001 certification and accredited third-party audit history is also available for review.
Ready to See This Process Applied to Your Own Parts?
Or Tell Us About Your Project Online
Plateco has built the process discipline behind this quality data for Wisconsin and Midwest manufacturers since 1974. Send us your specification and we’ll walk through exactly what our inspection and documentation process looks like for parts like yours.